
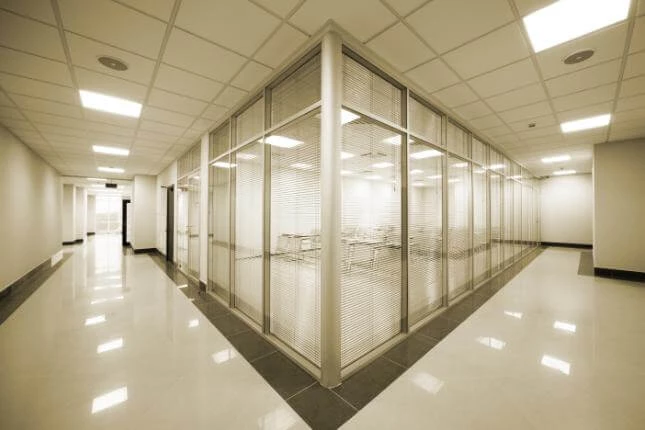
Office Glass Partitioning in West Kirby
Get in touchAt Elite Glazed Partitioning, we specialise in providing office glass partitioning solutions that enhance privacy, acoustic performance and flexibility in West Kirby offices. Our systems can be tailored with various glass specifications, framing options and door systems to meet specific workplace needs.
Covering West Kirby and the surrounding CH48 4 postcode area, our service promises to bring both functionality and style to your workspace. Get in touch with us today to explore our solutions.
What Is Office Glass Partitioning?
Office glass partitioning involves the installation of glass walls to divide office spaces while maintaining an open and light environment. At Elite Glazed Partitioning, we use glass panels that can include frosted or laminated options to manage privacy.
We offer a range of glass types, such as tempered and sound-insulating glass, each chosen for its specific properties to ensure safety and enhance acoustic performance.
Our skilled team uses precise CAD software to design layouts that fit precisely within your existing architecture, providing maximum utility without compromising aesthetics. We're equipped to install partitions with aluminium or stainless-steel frameworks, ensuring both strength and elegance.
We adhere to industry standards like BS 6262, guaranteeing durability and compliance with building regulations.
This allows us to create customised solutions that suit different acoustic and visual needs, promoting a modern and professional atmosphere. Our team is dedicated to crafting unique designs for any corporate setting.
Feel free to contact us to learn more about how we can transform your office space.
What Types of Office Glass Partitioning Are Available in West Kirby?
We offer several types of office glass partitioning in West Kirby to cater to varied privacy and design requirements, each with specific benefits depending on your needs and space constraints:
Single Glazed Systems: Ideal for minimal acoustic needs, these systems work well in environments where soundproofing is not a primary concern and space division is the focus. They use toughened glass and can be installed with aluminium tracks for structural support.
Double Glazed Systems: Enhance sound insulation and thermal properties, making them suitable for busy office areas where noise reduction is important. They can incorporate integrated blinds for additional privacy and comply with building regulations concerning thermal efficiency.
Frameless Glazing: Offers a sleek, uninterrupted view by using clear joints, often made of silicone. This option is perfect for creating an open, modern feel in boardrooms or executive suites while maintaining light flow throughout the space.
Framed Glazing: Combines stability with distinctive styling options. The frames, typically made from anodised aluminium or steel, can match company branding or office decor, providing a polished look alongside reliability.
Contact us to discuss which type might best suit your workplace.
What Events or Situations Suit Office Glass Partitioning?
Our office glass partitioning works well for modern office environments that need to balance openness with privacy. These systems are perfect for executive suites, meeting rooms, and collaborative areas where visual and acoustic privacy is essential.
Equipped with options such as frosted or opaque finishes and double glazing to enhance sound insulation, our partitions make spaces versatile. If your business demands flexibility, our partitioning solutions can be reconfigured to adjust to changing spatial needs, offering unparalleled adaptability.
These partitions are also ideal during office renovations or expansions, allowing you to maintain productivity with minimal disruption. Certified to meet building regulations, they support facilities management by offering fire safety compliance and energy efficiency.
The use of laminated or tempered glass adds safety and durability, making them suitable for high-traffic environments. Our partitions are a practical choice for tech firms, educational institutions, and co-working spaces, ensuring they align with both aesthetic and functional requirements.
When Is Office Glass Partitioning Needed in West Kirby?
Office glass partitioning is needed when companies in West Kirby aim to create a stylish, multifunctional workspace. It's ideal for businesses looking to improve acoustics and privacy without compromising on natural light or visual openness.
In environments where confidentiality is crucial, such as legal firms or financial services, acoustic-rated glass partitions can reduce noise transfer effectively. These systems are also beneficial for companies undergoing expansion or reorganisation, where defining new work zones within an existing footprint is necessary.
Moreover, architects and interior designers often recommend glass partitioning for its versatility in aesthetic design, allowing integration with corporate branding through frosted glass, etched designs, or coloured panels. Installation is typically quick, taking just a few days depending on the complexity of the project, minimising disruption to operations.
Many businesses in the creative and tech industries find these partitions support a dynamic work culture by offering flexible spaces.
How Does Office Glass Partitioning Work?
Our office glass partitioning process is streamlined for efficiency and precision. We begin with:
Consultation: Our experts meet with you to discuss your specific needs and evaluate your office space. We assess factors such as natural light, acoustic insulation, and structural limitations.
Design: We craft customised plans, incorporating your choice of glass, such as frosted or clear, and frame materials like aluminium or timber. Detailed CAD drawings offer a clear visualisation of the final layout.
Manufacturing: Using facilities equipped with CNC machining, we produce components that meet stringent manufacturing standards such as ISO 9001 for quality assurance. Each component undergoes rigorous quality checks.
Installation: Our skilled installers ensure a precise fit, using laser levels and specialist glazing tools. This guarantees minimal disruption to your office operations and adherence to fire safety standards.
Review: After installation, we conduct a thorough review to ensure all elements meet your expectations. Any necessary adjustments are made to perfect the partitioning system.
This process ensures a functional, attractive addition to your workspace. Contact us to start your project in West Kirby.
How Long Does Office Glass Partitioning Take?
Office glass partitioning typically takes around two to three weeks from design approval to final installation. This includes time for custom manufacturing and on-site assembly.
During the design phase, we collaborate closely with clients to create layouts that incorporate acoustic glass solutions, which help in soundproofing and enhancing privacy. Once designs are approved, we employ precision laser measuring tools to ensure the exact dimensions for manufacturing.
The manufacturing process involves cutting and treating toughened safety glass to specified requirements. On-site, we often use modular framing systems to speed up assembly and maintain structural integrity.
Depending on project size and complexity, some installations might conclude in a shorter timeframe, ensuring your business remains operational with minimal downtime. If you are ready to transform your workspace, contact us to discuss your project details.
Who Needs Office Glass Partitioning in West Kirby?
Businesses across diverse sectors in West Kirby can benefit from office glass partitioning, including corporate offices, financial institutions, educational facilities, and healthcare providers. These systems are versatile and can complement contemporary interior designs, meeting both aesthetic preferences and functional needs.
Corporate offices often opt for glass partitioning to create an open environment that fosters collaboration, while maintaining privacy through options like frosted or tinted glass. Financial institutions use the partitions for secure yet transparent client meeting rooms, adhering to confidentiality standards.
In educational facilities, glass partitions enable flexible learning spaces, allowing for both quiet study areas and collaborative zones. Healthcare providers use glass walls to maintain hygiene and patient privacy, while still allowing natural light into examination rooms.
Our systems support a range of specifications, such as acoustic glass for sound reduction and fire-rated glass to meet safety regulations. Let us help you design a space that meets your unique requirements.
How Much Does Office Glass Partitioning Cost in West Kirby?
Office glass partitioning costs typically range from £150 to £250 per m² in West Kirby. This price depends on various factors, including the choice of glass specification, such as laminated or tempered glass, which offers different levels of strength and safety.
Framing options, including aluminium or frameless designs, also influence the overall cost, as do additional features like privacy film or acoustic properties for soundproofing.
The complexity of the installation is another factor to consider. For bespoke designs or installations in high-rise buildings, specialised equipment may be required, impacting the final cost.
Lead times for such projects can vary, often requiring detailed planning and coordination with other trades.
For larger projects or those with unique specifications, costs may vary. Contact us for a tailored quotation based on your precise requirements.
What Are the Benefits of Office Glass Partitioning in West Kirby?
Elite Glazed Partitioning offers numerous benefits for office spaces in West Kirby:
Enhanced Privacy: Customisable glass options provide varying degrees of privacy, including frosted or tinted glass that meets specific privacy requirements while still allowing natural light.
Improved Acoustics: Double glazing can significantly reduce noise levels, making it ideal for busy offices. Laminated glass further enhances acoustic insulation by dampening sound vibrations.
Flexibility: Our partitioning systems use modular designs, allowing for easy reconfiguration to accommodate evolving space needs, whether you're expanding teams or hosting client presentations.
Aesthetic Appeal: Modern, sleek design elevates workspace appearance, and you can choose from a range of finishes, such as aluminium or timber frames, to match your existing decor.
Office glass partitioning not only transforms the look and feel of a space but also contributes to a more productive and adaptable work environment. Contact us to explore the best solutions for your office.
Why Choose Elite Glazed Partitioning for Office Glass Partitioning in West Kirby?
Elite Glazed Partitioning provides specialised office glass partitioning services in West Kirby with a commitment to quality and customisation. Our team employs a range of materials including tempered and laminated glass, ensuring both durability and safety.
We offer a variety of finishes, such as frosted and tinted glass, to enhance privacy and style while still allowing natural light to filter through. Our precision installation process uses state-of-the-art tools and techniques, including laser measurers and CAD software, to ensure seamless integration with existing office structures.
We adhere to British Standards for safety and environmental impact, offering solutions that are both aesthetically pleasing and compliant with regulations. Ideal for both corporate offices and small business environments, our designs can help improve acoustics and energy efficiency.
Contact us today to see how we can transform your office space.
Frequently Asked Questions
How durable are office glass partitions in West Kirby?
Our glass partitions are designed to withstand everyday office environments. We use tempered glass, which is robust and safe for long-term use.
Can office glass partitioning be modified in the future?
Yes, our systems are flexible and can be reconfigured or updated as your office layout needs change, making them a long-term solution.
What maintenance do office glass partitions require in West Kirby?
Office glass partitions require minimal maintenance: mainly regular cleaning with a mild, non-abrasive solution to keep them clear and looking new.
Are acoustic panels available with glass partitioning?
Yes, acoustic panels can be integrated with double-glazed systems to enhance sound insulation, ensuring a quieter workplace environment.
Get a Free Quote for Office Glass Partitioning in West Kirby
Contact Elite Glazed Partitioning today for a free, no-obligation quote for your office glass partitioning needs. Get a Free Quote.
We cover West Kirby (Merseyside)